
9177 Malahide Lane | Aiken | $295,400
SHOW DETAILS
9177 Malahide Lane
Aiken, SC 29801
$295,400
4
BEDS
2.5
BATHS
2,223
SQ. FT.
9177 Malahide Lane Aiken, SC 29801
For SALE
Single Family
ACTIVE
$295,400
EST. 743.59/MO CALCULATE
4
BEDS
2.5
BATHS
2,223
SQ. FT.
Property Description
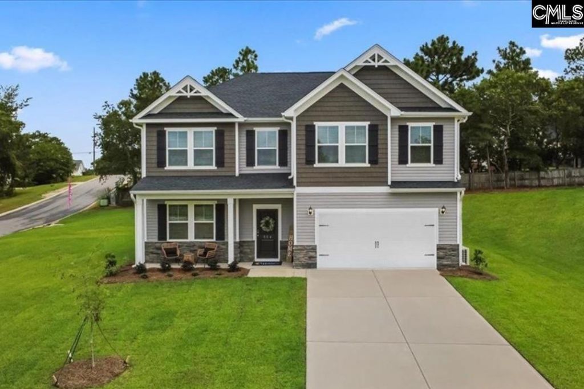
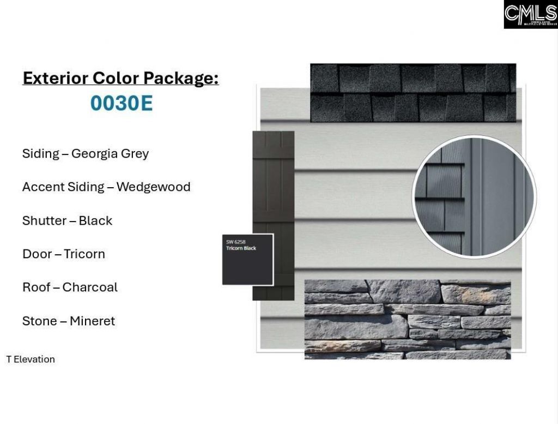
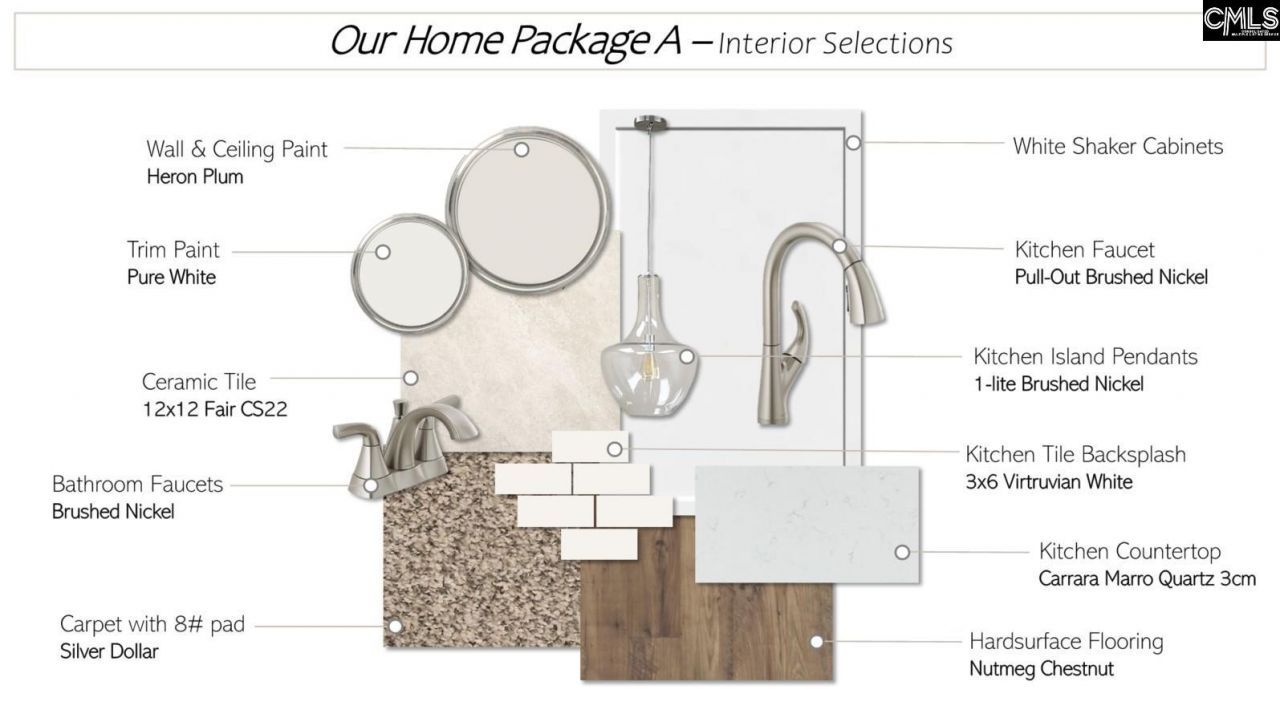
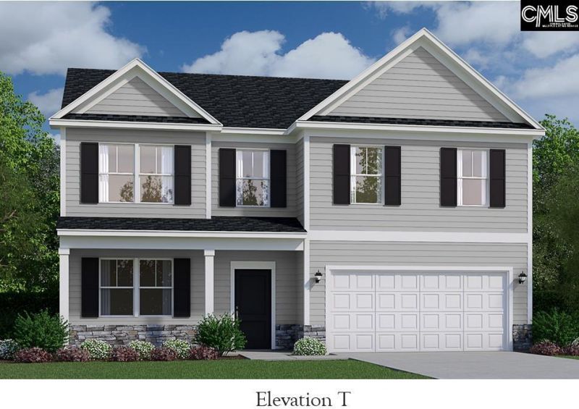
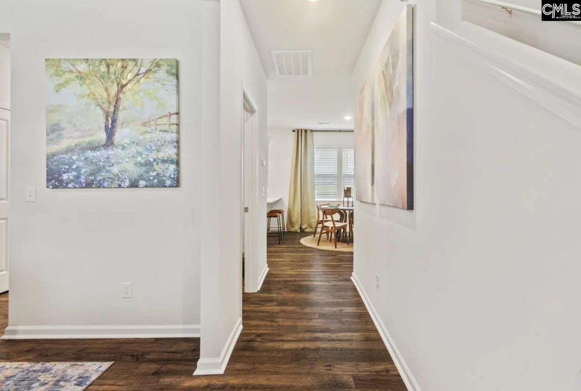
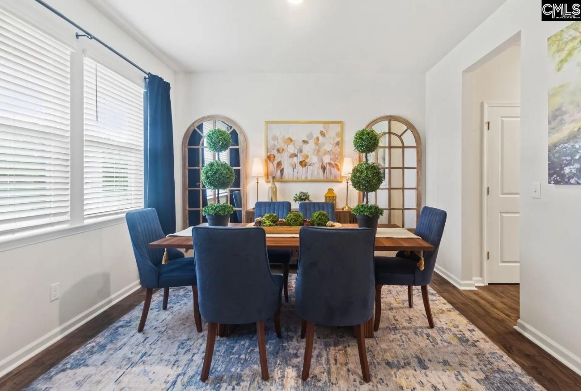
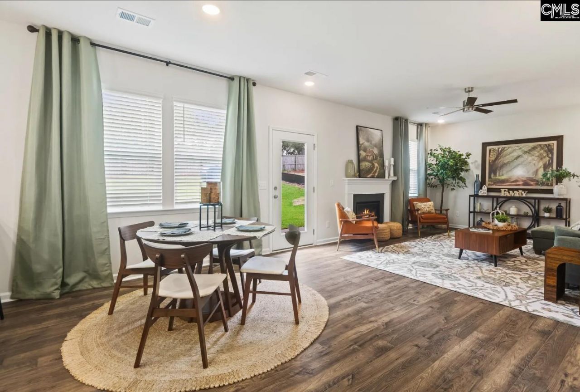
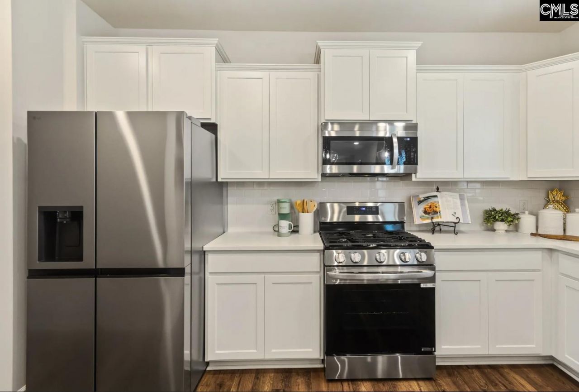
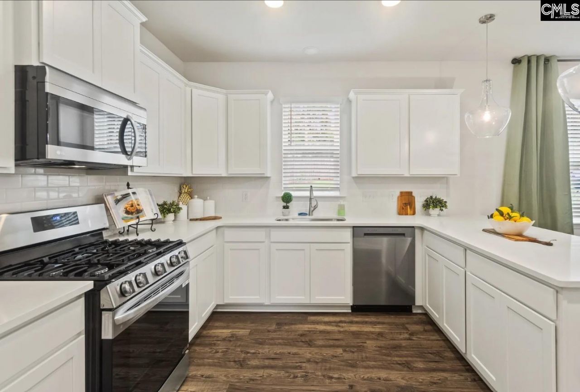
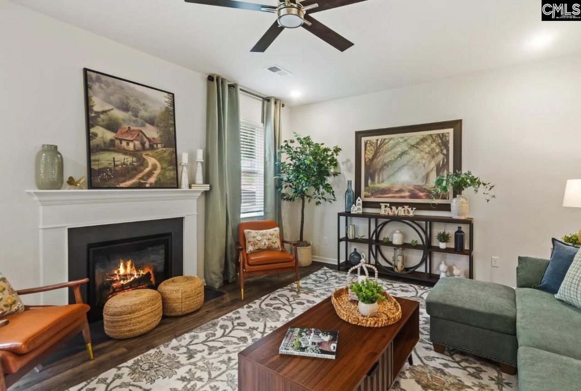
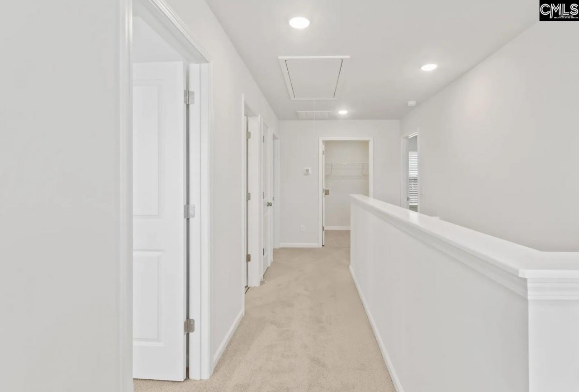
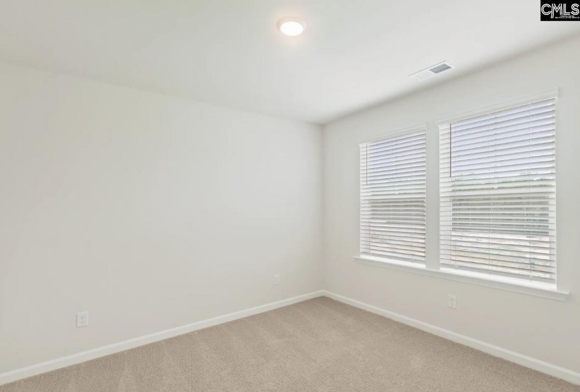
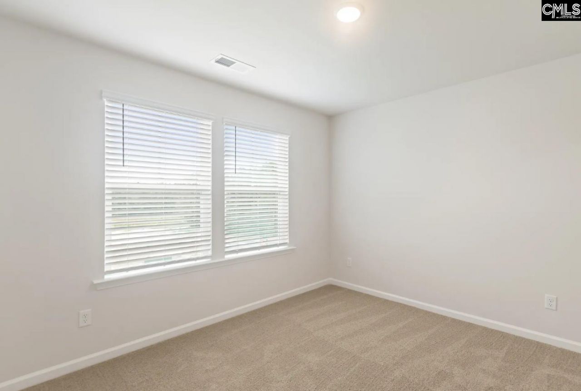
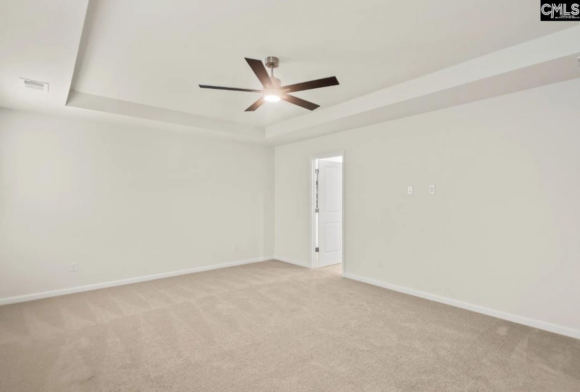
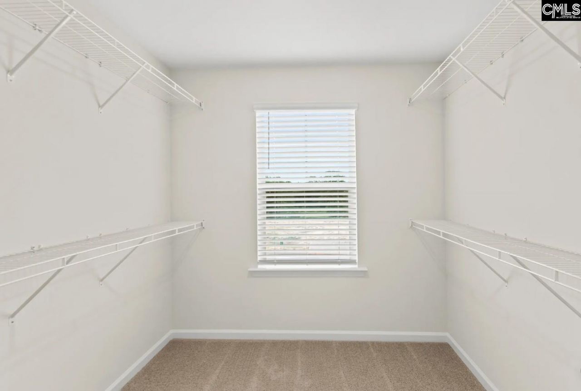
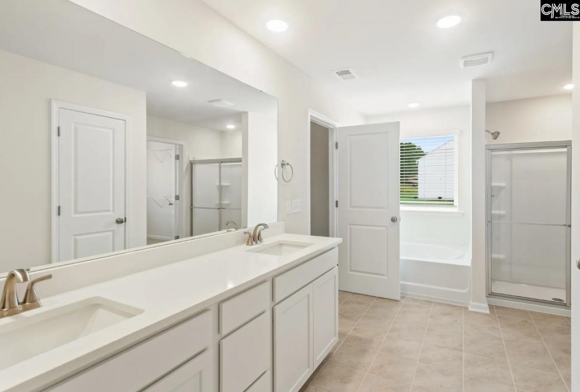
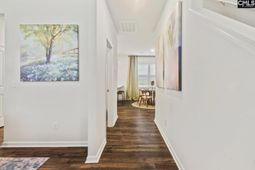
The Riviera T floor plan offers a bright, open layout designed for comfortable living and effortless entertaining. The first floor welcomes you with a spacious dining room that flows into a modern kitchen featuring a large island, quartz counters, subway tile backsplash, walk-in pantry, and stainless steel appliances to include a gas stove and refrigerator with direct access to the expansive family room . LVP flooring throughout the main living areas and 12x12 ceramic tile in the wet areas. Upstairs, the luxurious owner's suite serves as a private retreat with a large walk-in closet. Three additional bedrooms, each with ample closet space, share a full bath and are conveniently located near the laundry room for added ease. With a two-car garage, thoughtful storage, and flexible spaces throughout, the Riviera combines modern design with everyday practicality--making it a perfect place to call home. Architectural shingles, tankless water heater and termite bait stations. SEE DOCUMENTS for Features. Pictures NOT of actual home. Color selections can be found in photos. Disclaimer: CMLS has not reviewed and, therefore, does not endorse vendors who may appear in listings.
Property Details
- MLS ID638892
- Property TypeResidential - Single Family
- Garage2 car attached
- Lot Dimensions55x125
- Lot Size0.16 Acres
- Stories2.0
- acres0.16
Listed By / Shown By
Listed By
Agency Name: Veranda Homes LLC
Columbia SC MLS
Shown By
Agent Name: Jane Barr
Agent Phone: (843) 276-9930
Agency Title: Carolina One Real Estate
Columbia SC MLS


Web address QR Codes
9177 Malahide Lane
Jane Barr
©OneHomeValue
Ask A Question 9177 Malahide Lane , Aiken, SC 29801



Privacy Policy / DMCA Notice / ADA Accessibility


This site is hosted, designed and copyright
© 1994 - 2026 by
Delta Media Group, Inc. -- Patent Pending --