
251 Ribbon Road | Summerville | $650,000
SHOW DETAILS
251 Ribbon Road
Summerville, SC 29483
$650,000
5
BEDS
4.5
BATHS
3,008
SQ. FT.
251 Ribbon RoadSummerville, SC 29483
For SALE
Single Family
ACTIVE
$650,000
EST. 1,636.20/MO CALCULATE
5
BEDS
4.5
BATHS
3,008
SQ. FT.
Property Description
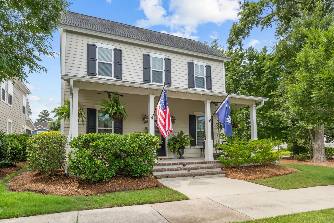
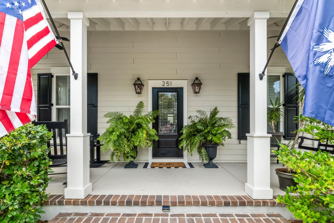
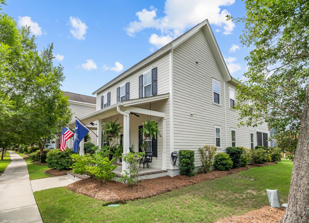
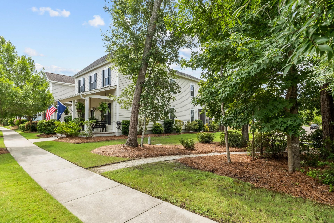
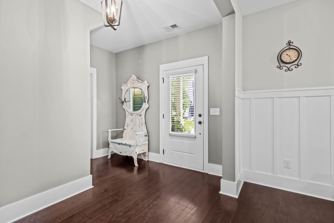
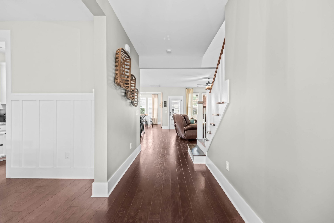
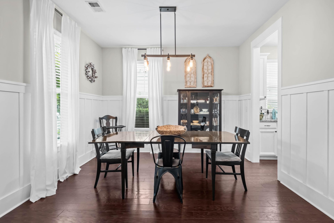
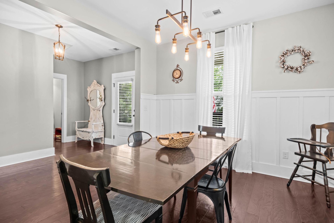
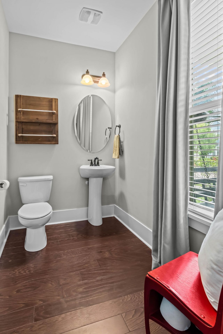
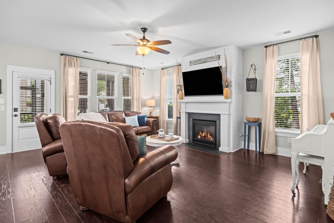
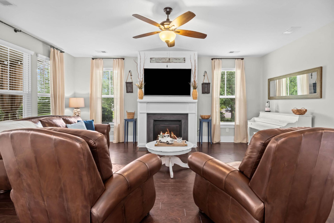
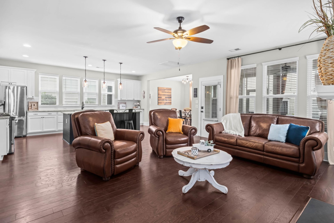
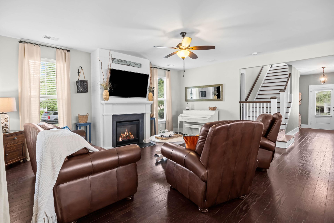
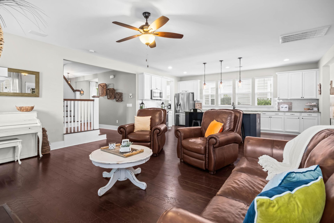
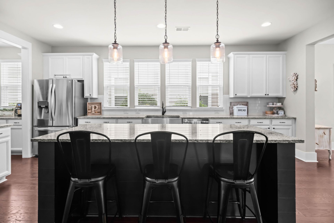
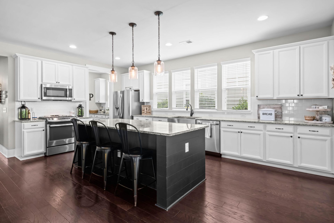
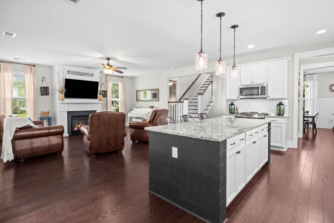
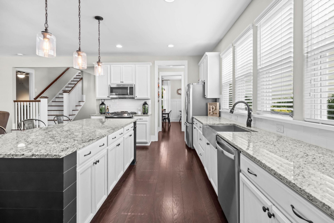
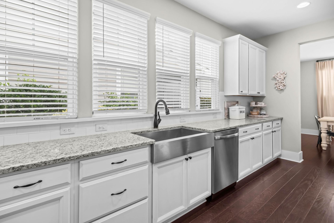
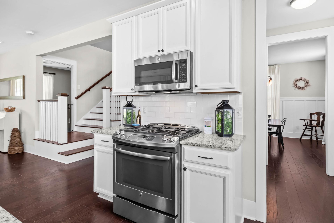
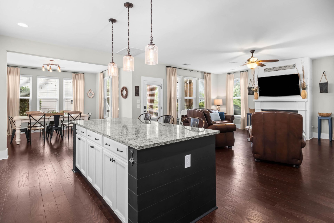
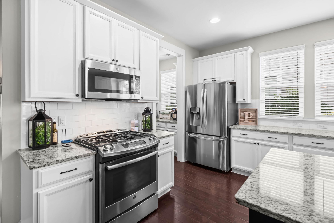
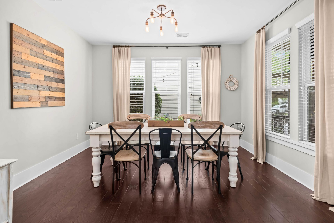
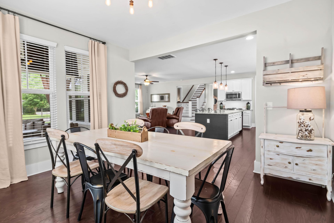
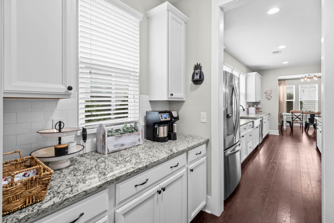
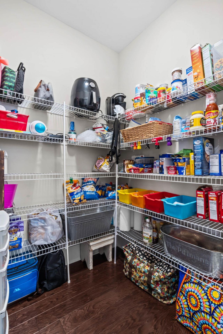
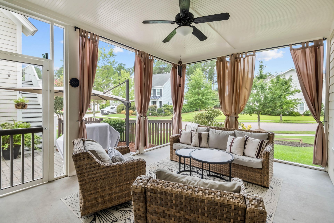
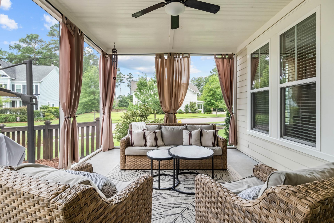
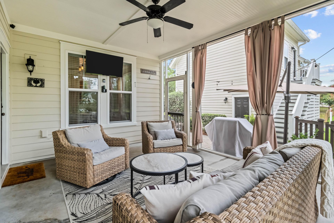
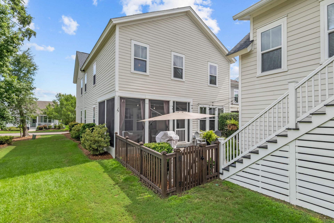
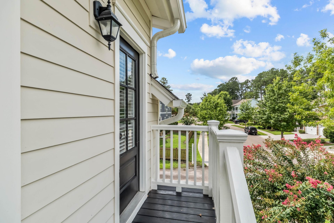
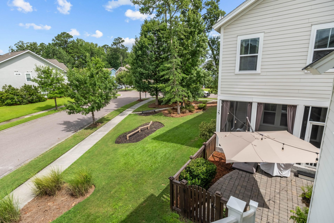
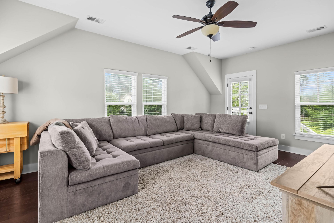
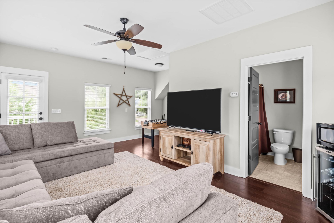
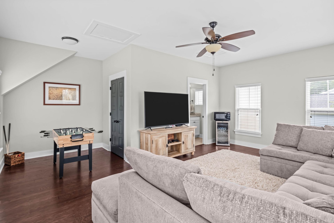
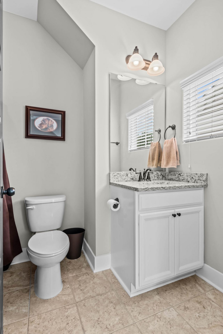
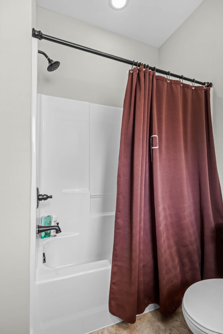
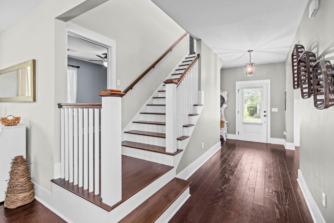
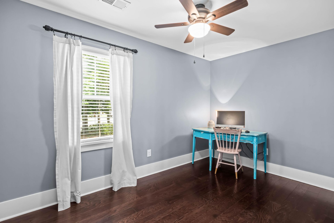
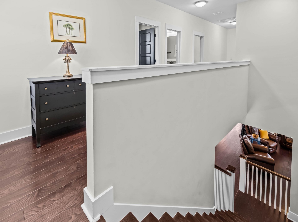
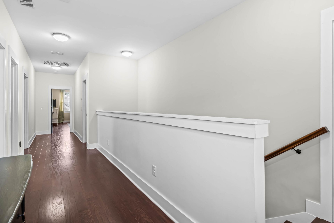
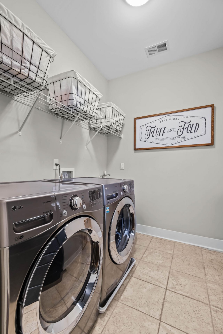
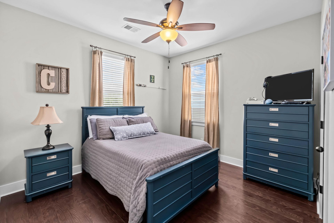
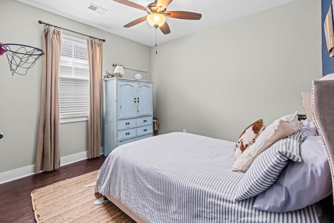
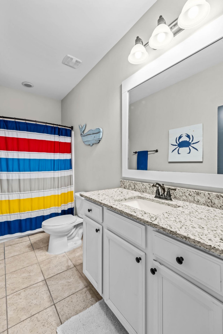
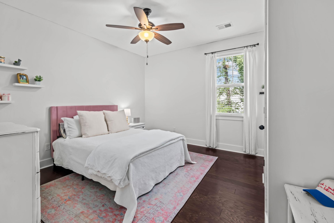
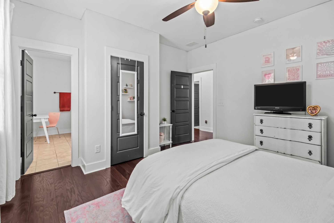
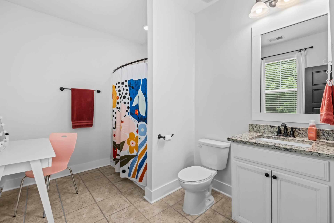
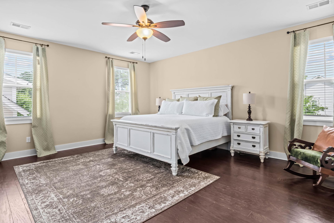
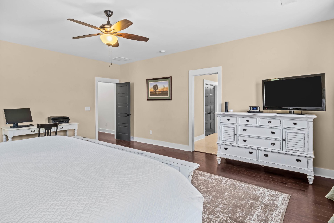
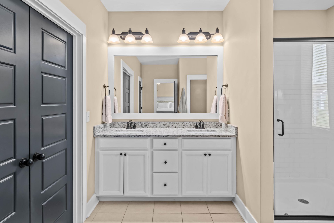
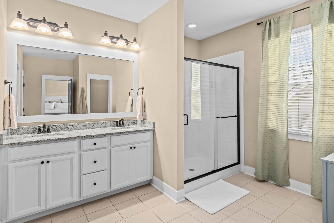
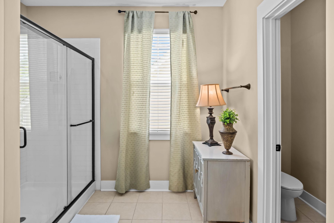
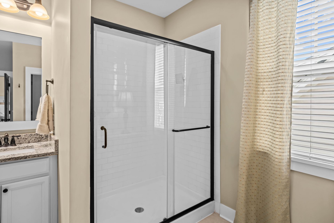
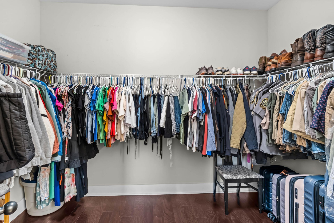
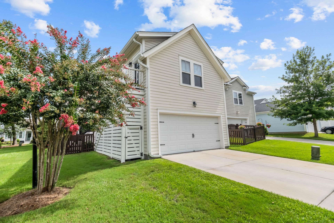
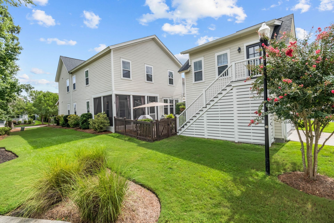
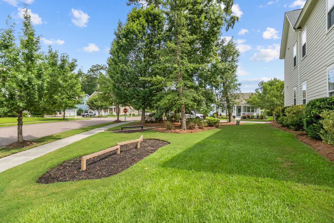
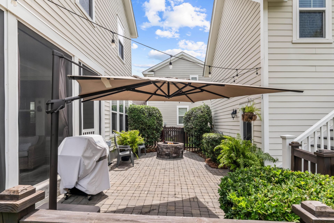
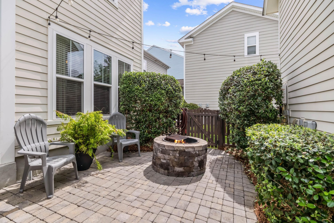
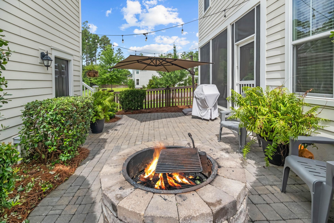
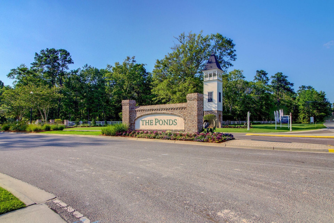
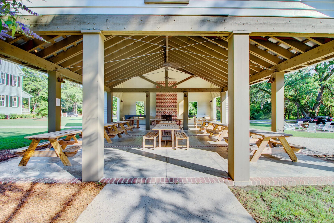
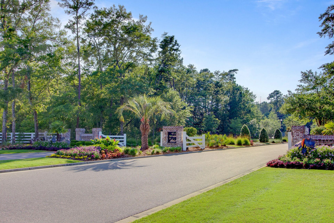
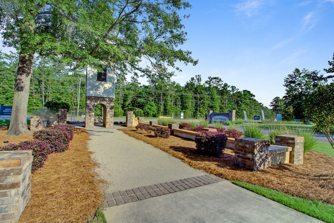
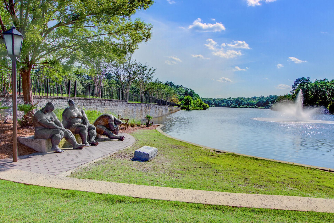
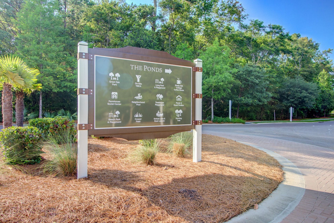
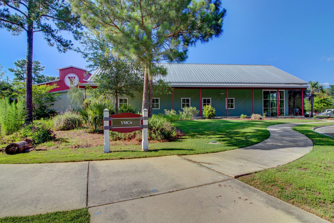
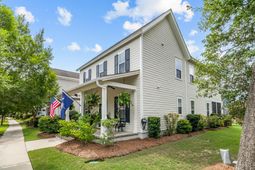
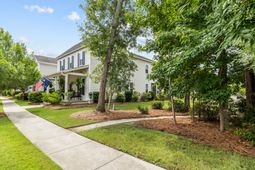
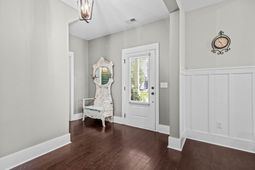
Rarely does a Saussy Burbank home become available in the most coveted section of The Ponds. Offering nearly 3,500 square feet of finished living space, this thoughtfully designed home includes a finished room over the detached garage (FROG) with its own full bathroom - ideal for guests, a home office, media room, or private retreat.The open-concept main level was designed for both everyday living and entertaining. The spacious kitchen features a large center island, butler's pantry, walk-in pantry, and opens to a bright breakfast/sunroom filled with natural light.Two flexible living spaces on the first floor provide endless possibilities for a home office, formal dining room, playroom, or hobby space.Upstairs, you'll find all four bedrooms, including a spacious owner's suite with an oversized walk-in shower, dual vanities, and a large walk-in closet. A secondary bedroom with a private ensuite bath, two additional bedrooms, and another full bathroom provide plenty of room for family and guests, while a convenient powder room serves the main level.Hardwood flooring runs throughout the entire home, with no carpet anywhere.Outside, the beautifully landscaped yard features a paver patio and raised fire pit, creating an inviting outdoor space for relaxing or entertaining. A whole-home generator provides an extra level of comfort and preparedness, helping keep the home powered when severe weather rolls through the Lowcountry.Beyond the home itself, you'll enjoy all that The Ponds has to offer. This golf cart-friendly community is known for its preserved natural beauty, welcoming atmosphere, and exceptional amenities.Residents enjoy miles of wooded walking trails, a neighborhood YMCA, historic farmhouse amenity center, community coffee cottage, zero-entry pool, kayak launch, fishing ponds, dog park, playground, treehouse, picnic pavilion with grills, and a full calendar of community events throughout the year.The home is located within the highly regarded Dorchester District Two school district and is currently assigned to Sand Hill Elementary, a National Blue Ribbon School, and Rollings Middle School of the Arts. (School assignments are subject to change and buyers should verify.)The Ponds offers more than exceptional amenities; it provides the kind of connected community that makes a neighborhood feel like home.
Property Details
- MLS ID26020531
- Property TypeResidential - Single Family
- Building Area Total3008
- Community FeaturesClubhouse, Dog Park, Park, Pool, Walk/Jog Trails
- CoolingCentral Air
- ExteriorCement Siding
- Exterior FeaturesLawn Irrigation, Rain Gutters
- FencingWood
- Fireplace FeaturesGas Log, Living Room, One
- Fireplaces1
- Fireplace Y/NYes
- FlooringCeramic Tile
- Garage2
- GarageY/NYes
- HeatingCentral
- HeatingY/N1
- Home StyleCottage, Traditional
- Interior FeaturesHigh Ceilings, Walk-In Closet(s), Ceiling Fan(s), Bonus, Eat-in Kitchen, Frog Detached, In-Law Floorplan, Office, Pantry, Utility
- LaundryElectric Dryer Hookup, Washer Hookup
- Lot Dimensions0.13 acre(s)
- Lot Features0 - .5 Acre, Corner Lot
- Lot Size0.13 Acres
- Other StructuresYes
- Parking Features2 Car Garage, Detached, Garage Door Opener
- Patio And PorchFront Porch, Screened
- Roof TypeArchitectural
- SewerPublic Sewer
- Stories2.0
- UtilitiesDominion Energy, Dorchester Cnty Water and Sewer Dept, Dorchester Cnty Water Auth
- WaterPublic
- Window FeaturesWindow Treatments
- Year Built2017
- acres0.13
Amenities
- High Ceilings
- Walk-In Closet(s)
- Ceiling Fan(s)
- Bonus
- Eat-in Kitchen
- Frog Detached
- In-Law Floorplan
- Office
- Pantry
- Utility
- Lawn Irrigation
- Rain Gutters
Listed By / Shown By

Web address QR Codes
251 Ribbon Road
Jane Barr
©OneHomeValue
Ask A Question 251 Ribbon Road, Summerville, SC 29483



Privacy Policy / DMCA Notice / ADA Accessibility


This site is hosted, designed and copyright
© 1994 - 2026 by
Delta Media Group, Inc. -- Patent Pending --